
Configuration Examples · Furniture
Modular Wall Shelf Load Rules
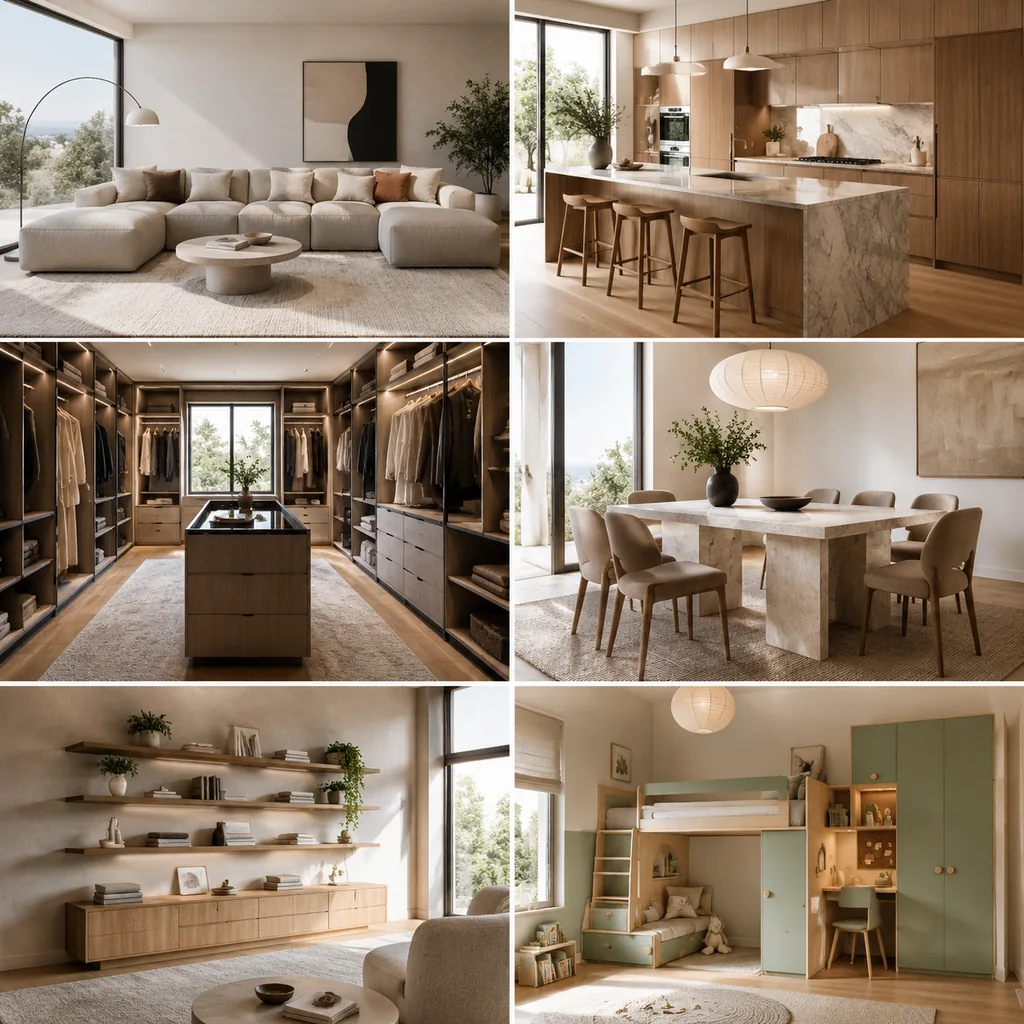
Combine uprights, shelves, cabinets and lighting on a wall to preview display and storage space.
This page illustrates configuration needs and implementation approaches, not a delivered client project. Images are illustrative; visuals, rules and deliverables require project assessment.
Define Configuration Constraints
Check support spacing, connectors and specified loads; verify wall fixings on site.
Plan Outputs and Integration
Assess shelf, connector and fixing-point schedules for material review and installation preparation.
Confirm Implementation Requirements
Provide wall width, interfaces, supports and installation instructions; 3D previews are not load certification.
Related approaches
Furniture
Modular Sofa Configurator with Room Preview
Compare sofa modules, arm directions, fabrics and room layouts in a 3D scene with assembled dimensions.
Furniture
Whole-Home Kitchen Planning and Quoting
Arrange cabinets, worktops, baskets and appliances against kitchen walls and openings; compare layouts and finishes.
Furniture
Walk-In Wardrobe Storage Planner
Compare hanging rails, drawers, shoe racks, lighting and doors with storage heights and circulation shown.
Assess your configuration needs
Start with models, options and constraints to define the visual experience and business workflow.