
Configuration Examples · Office & Commercial Spaces
Brand Showroom Modular Display Kit
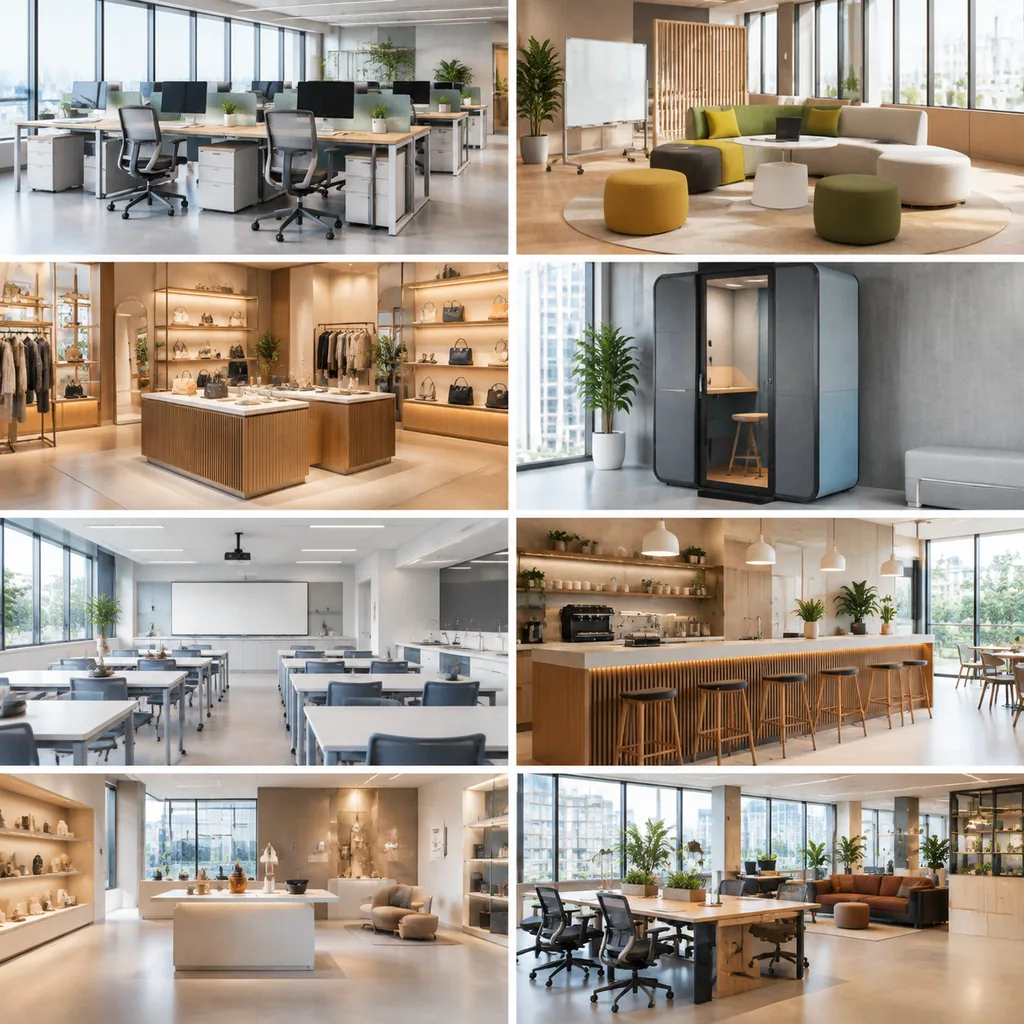
Arrange islands, sample walls and signage to explore entry, comparison and consultation areas.
This page illustrates configuration needs and implementation approaches, not a delivered client project. Images are illustrative; visuals, rules and deliverables require project assessment.
Define Configuration Constraints
Check sightlines, product dimensions and aisles; seasonal layouts use the same module connections.
Plan Outputs and Integration
Output island and sample-wall selections plus signage positions for display discussions.
Confirm Implementation Requirements
Provide showroom plans, exhibit models and module sizes; assess visitor experience through actual use.
Related approaches
Office & Commercial Spaces
3D Workstation Planning with Tender Quotes
Arrange desks, screens, cable management and storage by workstation count; preview layouts and quote items.
Office & Commercial Spaces
Agile Office Neighborhood Planning
Compare desks, collaboration islands, quiet pods and shared spaces in an office neighborhood layout.
Office & Commercial Spaces
Retail Display Fixture Modular Planning
Combine sample walls, shelving, islands and lightboxes to compare displays across store sizes.
Assess your configuration needs
Start with models, options and constraints to define the visual experience and business workflow.