
Configuration Examples · Furniture
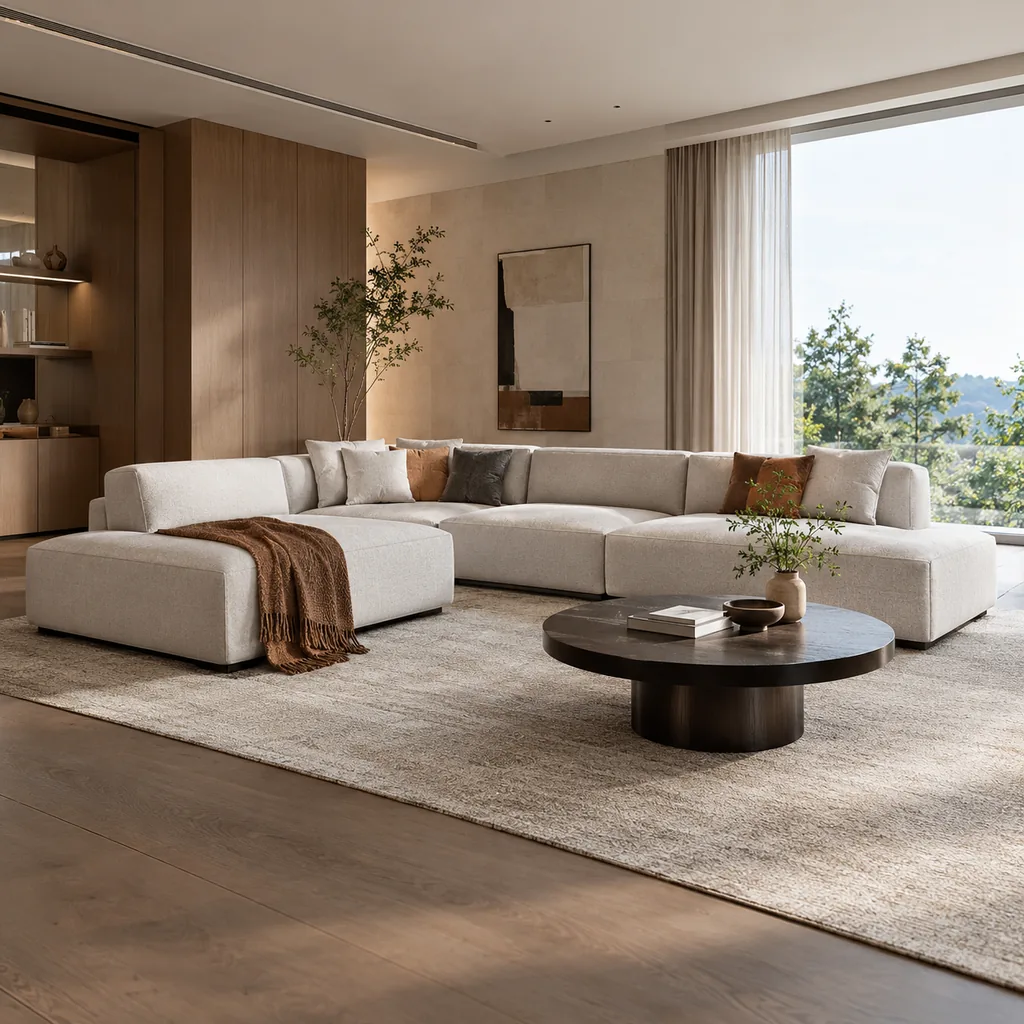
Modular Sofa Configurator with Room Preview
Compare sofa modules, arm directions, fabrics and room layouts in a 3D scene with assembled dimensions.
This page illustrates configuration needs and implementation approaches, not a delivered client project. Images are illustrative; visuals, rules and deliverables require project assessment.
Define Configuration Constraints
Check corner interfaces, wall clearance and module connections against brand-supplied transport and sale rules.
Plan Outputs and Integration
Assess module and fabric lists, screenshots and configuration IDs before scoping order integration.
Confirm Implementation Requirements
Provide module models, connectors, fabric references and dimensions; room previews do not replace site measurements.
Related approaches
Furniture
Whole-Home Kitchen Planning and Quoting
Arrange cabinets, worktops, baskets and appliances against kitchen walls and openings; compare layouts and finishes.
Furniture
Walk-In Wardrobe Storage Planner
Compare hanging rails, drawers, shoe racks, lighting and doors with storage heights and circulation shown.
Furniture
Sintered-Stone Dining Table Bespoke Studio
Compare stone patterns, tabletop length, edge profiles and bases with chairs as proportion references.
Assess your configuration needs
Start with models, options and constraints to define the visual experience and business workflow.