
Configuration Examples · Office & Commercial Spaces
Coffee Chain Bar and Seating Rollout Kit
Compare bars, seating, lights and storage by store size while inspecting equipment and service circulation.
This page illustrates configuration needs and implementation approaches, not a delivered client project. Images are illustrative; visuals, rules and deliverables require project assessment.
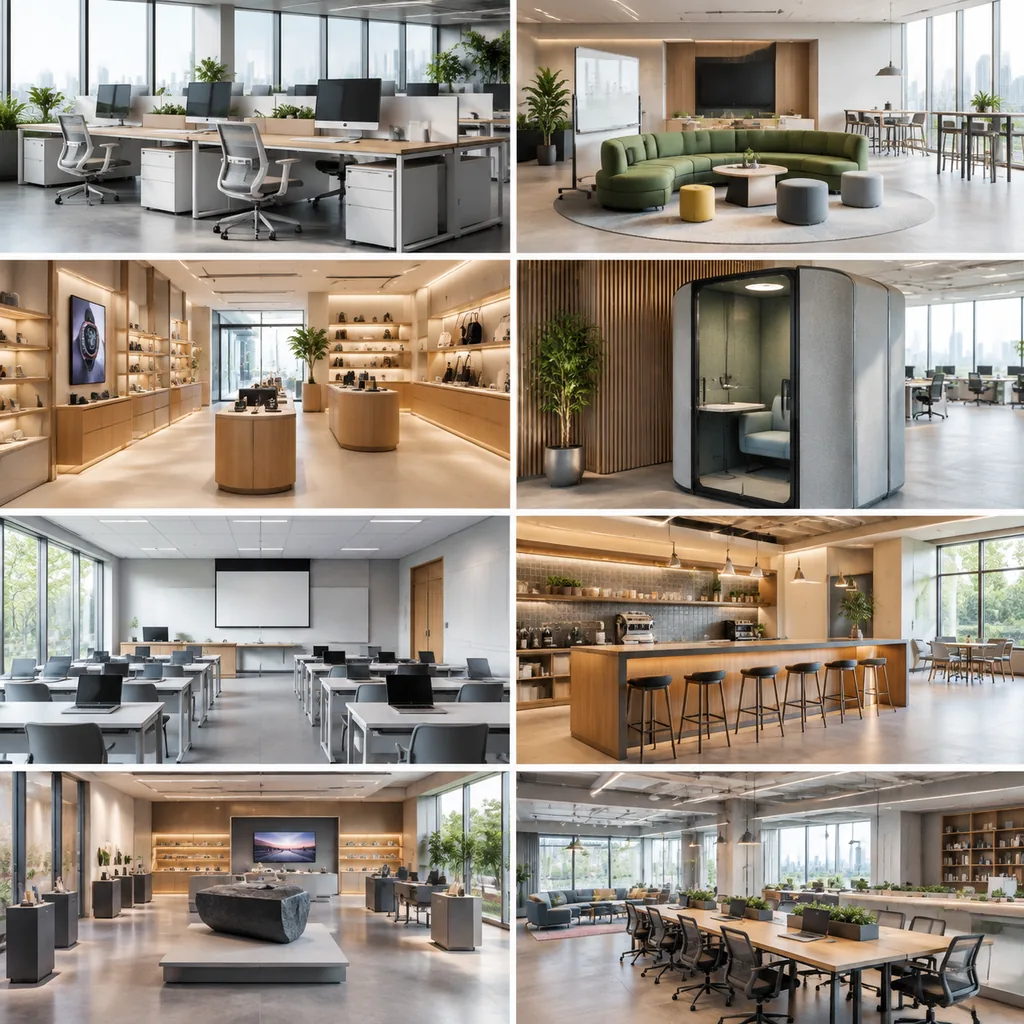
Define Configuration Constraints
Check columns, entries, equipment doors and working clearance; use approved rules for seating counts.
Plan Outputs and Integration
Output equipment and furniture selections, quantities and layout versions for rollout comparisons.
Confirm Implementation Requirements
Provide measured premises, standard modules and equipment interfaces; professionals review construction and hygiene requirements.
Related approaches
Office & Commercial Spaces
3D Workstation Planning with Tender Quotes
Arrange desks, screens, cable management and storage by workstation count; preview layouts and quote items.
Office & Commercial Spaces
Agile Office Neighborhood Planning
Compare desks, collaboration islands, quiet pods and shared spaces in an office neighborhood layout.
Office & Commercial Spaces
Retail Display Fixture Modular Planning
Combine sample walls, shelving, islands and lightboxes to compare displays across store sizes.
Assess your configuration needs
Start with models, options and constraints to define the visual experience and business workflow.