
Configuration Examples · Outdoor
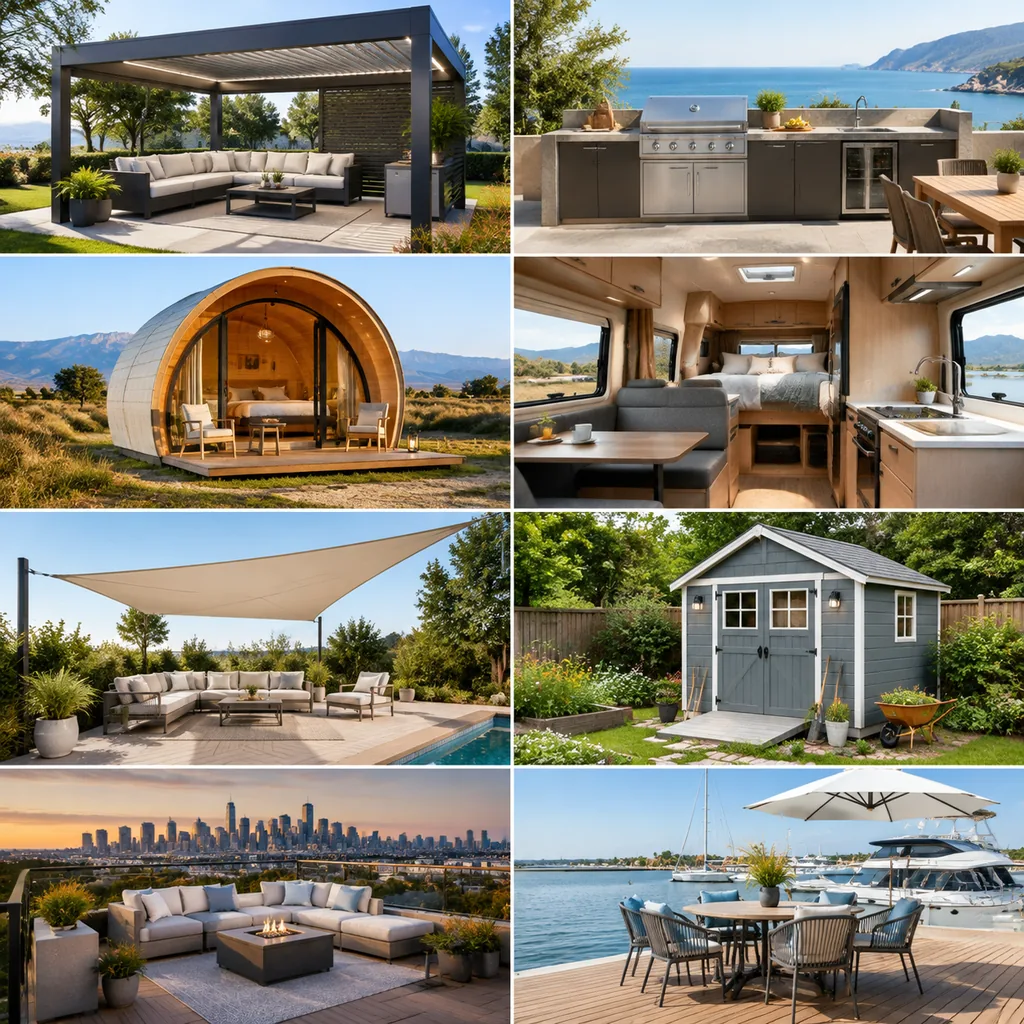
Rooftop Lounge Modules and Load Guidance
Combine rooftop seating, planters and shades to inspect leisure areas and equipment access.
This page illustrates configuration needs and implementation approaches, not a delivered client project. Images are illustrative; visuals, rules and deliverables require project assessment.
Define Configuration Constraints
Show supplied weights and positions; specialists verify roof capacity, waterproofing and wind loads.
Plan Outputs and Integration
Output furniture counts, locations and load references for structural review.
Confirm Implementation Requirements
Provide roof plans, capacity data, furniture weights and installation needs; no automated safety conclusion is issued.
Related approaches
Outdoor
Smart Pergola Structure and Seasonal Preview
Select pergola spans, posts, louvers and screens in a garden scene to compare opening positions.
Outdoor
Outdoor Kitchen Island Grill and Utility Planner
Combine grills, sinks, storage and worktops to inspect outdoor kitchen islands and working space.
Outdoor
Glamping Pod Finish, Interior and Site Planner
Compare pod exteriors, interiors, beds and bathrooms and inspect multi-pod site arrangements.
Assess your configuration needs
Start with models, options and constraints to define the visual experience and business workflow.