
Configuration Examples · Doors & Windows
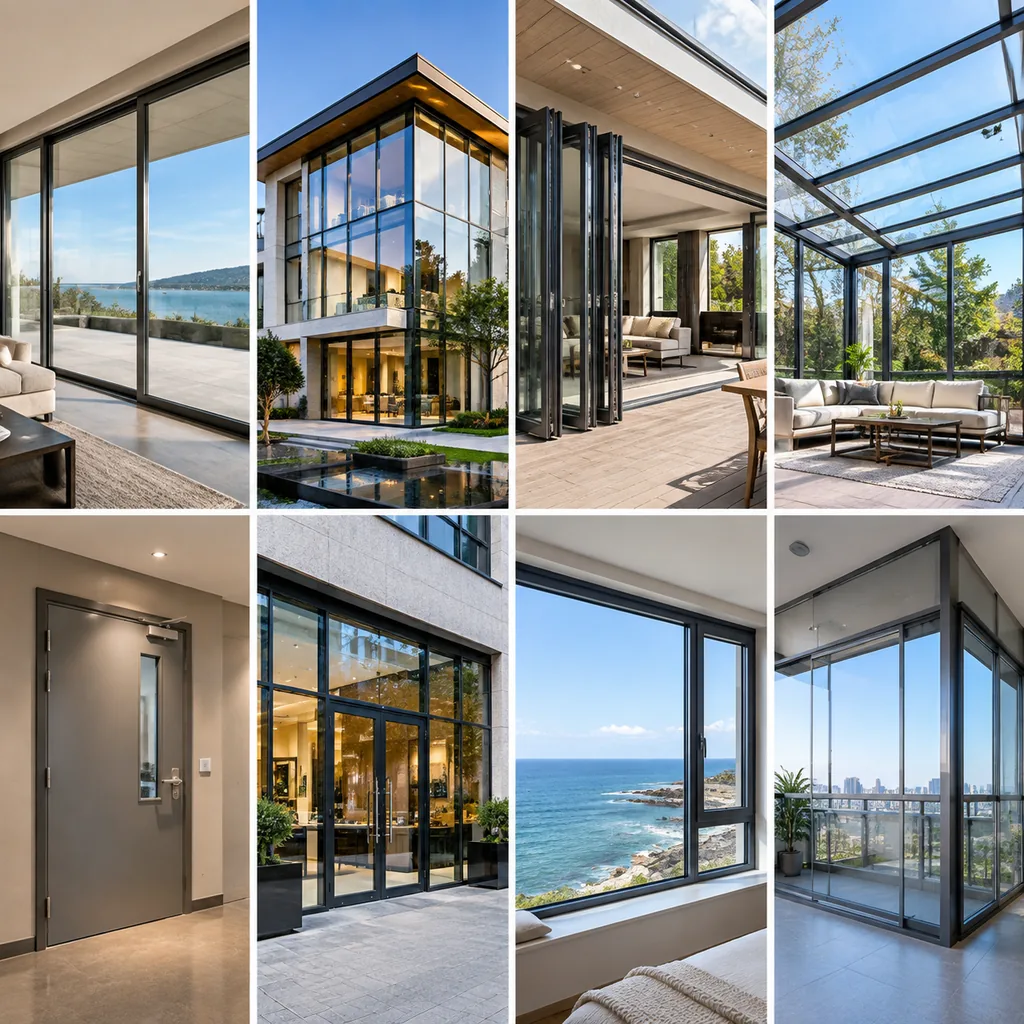
Terrace Folding-Door Motion and Opening Fit
Adjust panel count, folding direction and tracks to inspect panel stacking and terrace access.
This page illustrates configuration needs and implementation approaches, not a delivered client project. Images are illustrative; visuals, rules and deliverables require project assessment.
Define Configuration Constraints
Check opening paths, wall margins and hardware against the product series limits.
Plan Outputs and Integration
Output panel configurations, tracks and opening conditions for installation discussion and enquiries.
Confirm Implementation Requirements
Provide opening sizes, motion models and track specifications; record actual site obstructions.
Related approaches
Doors & Windows
Millimetre-Level Window Configurator to Cutting Lists
Enter opening dimensions and compare grids, opening styles, profiles and glazing in a window structure.
Doors & Windows
Villa Curtain-Wall Grid and Detail Quoting
Compare glass grids, mullions and corner details against a villa facade to inspect proportions.
Doors & Windows
Sunroom Roof Pitch, Shade and Drainage Planner
Compare roof pitch, glass, shading and gutters to show sunroom roof combinations.
Assess your configuration needs
Start with models, options and constraints to define the visual experience and business workflow.